

Pergola Builder Melbourne
As Melbourne pergola builders, we create structures that extend your living space outdoors. From custom pergolas and batten screening to integrated bench seating and outdoor entertainment areas, every structure is built to last and designed to be used year round.
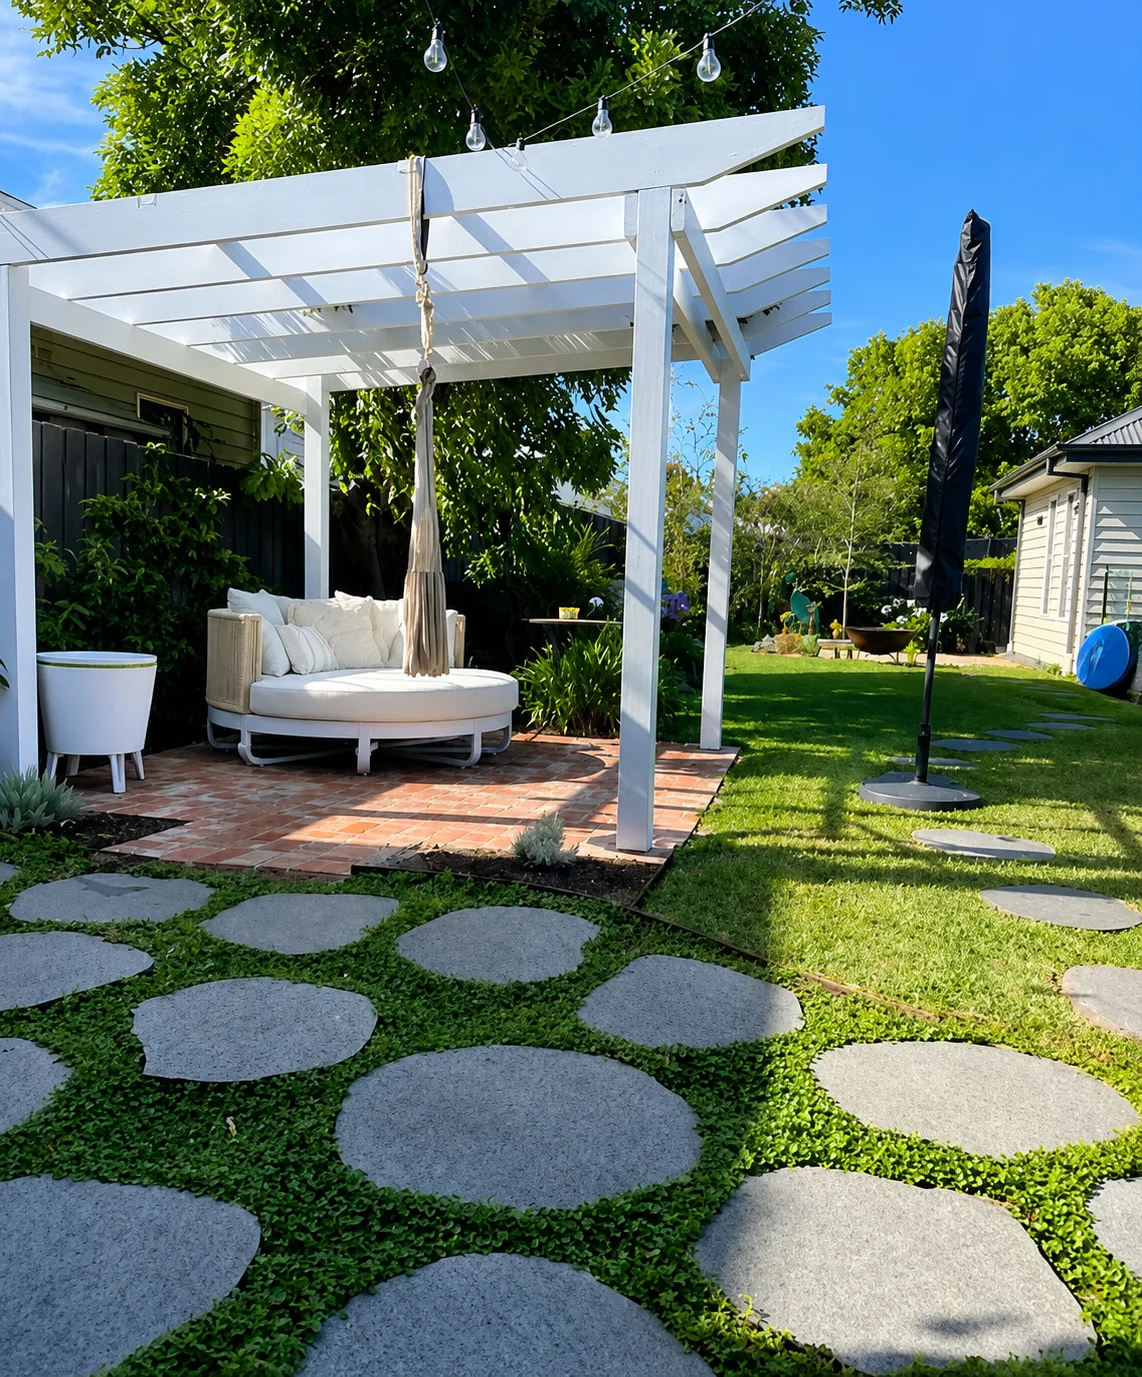
Pergola Styles
- Custom pergolas designed to site and brief
- Batten roof pergolas for shade and structure
- Flat roof and gabled roof builds
- Full outdoor living and entertainment structures
Integrated Features
- Built-in timber bench seating
- Fire pit surrounds and feature walls
- Integrated lighting and fan provisions
- Decking and paving coordination
Screening & Boundaries
- Timber batten screens for privacy
- Steel-framed structures with timber cladding
A well-designed pergola gives your outdoor space shelter, character, and year-round usability. We design and build custom structures suited to the site, the home, and the brief, whether that is a simple batten shade structure, a gabled outdoor room, or a full entertaining area with integrated decking, bench seating, and a fire pit. Every structure is built with the correct framing, footing depth, and finish for longevity in Melbourne conditions.
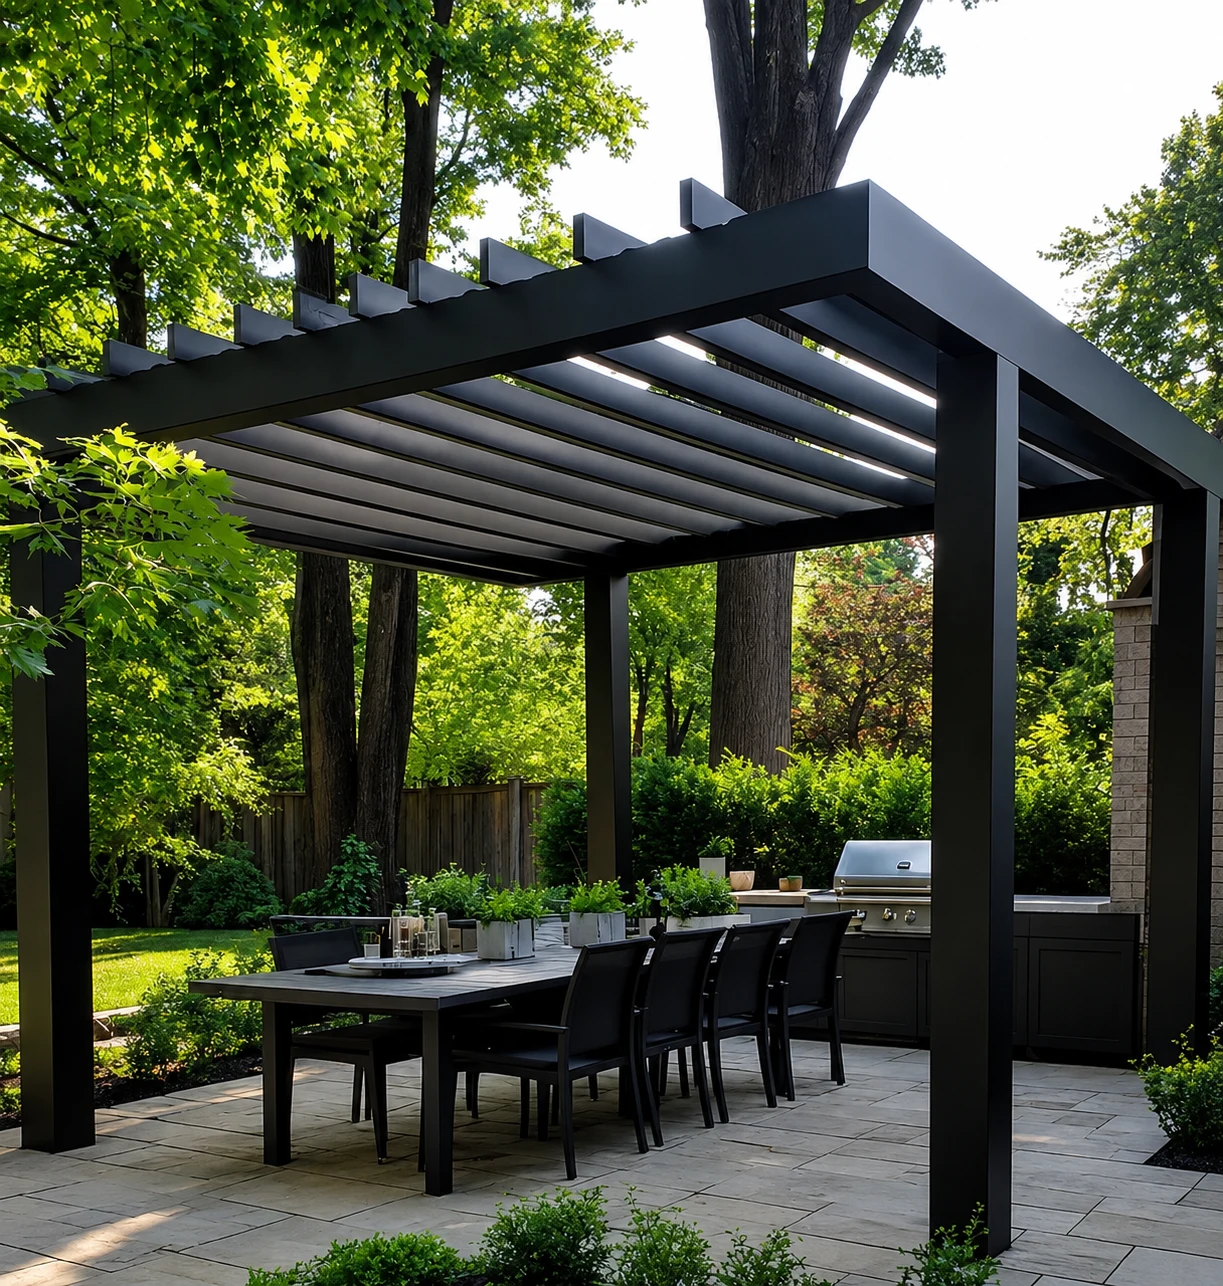
Custom Pergola Builders For Melbourne Homes
The right pergola starts with how you want the space to feel and function. We design around the home, the available light, the prevailing weather and the amount of shelter you need, then coordinate the structure with paving, decking, planting and screening. The result can be a simple shade structure or a more complete outdoor room with a strong connection to the garden.
Timber, steel and cedar each create a different architectural character. Batten roofs provide filtered light, while polycarbonate and insulated roof panels offer more consistent protection. We talk through those choices during the site visit, along with posts, footings, privacy screens, lighting provisions and any practical access requirements for the build.
PJR can manage the pergola as a standalone project or as part of a wider backyard renovation. If you are planning a connected entertaining area, our Deck Builder and Paving services can be scoped alongside the structure.
Pergola Builder FAQs
What materials do you use for pergolas?+
We build in hardwood timber (Merbau, treated pine), steel, and cedar. Material choice depends on the design aesthetic, budget, and intended use.
Can you add a roof to a pergola?+
Yes. We can install polycarbonate, timber battens, or insulated roof panels depending on the level of shelter required.
How long does a pergola take to build?+
Most pergola builds take 3-7 days depending on size, complexity, and whether integrated decking or paving is included in the scope.
Our Work
Recent Projects
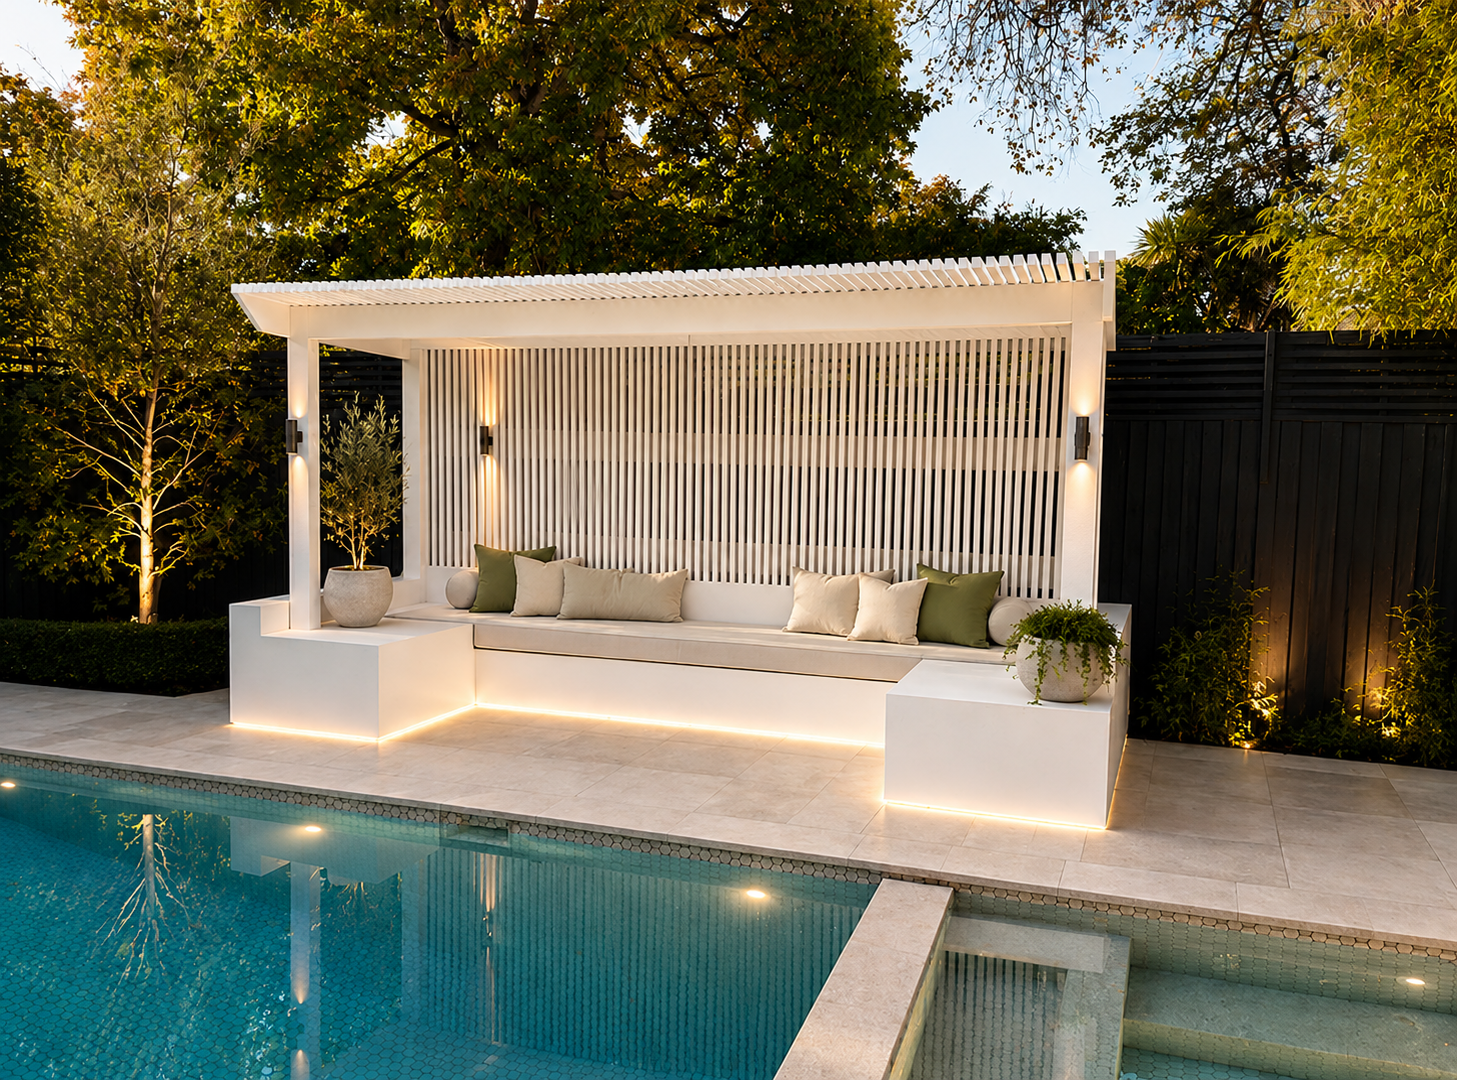
Kew
Kew Poolside Pergola, Built-In Seating & Paving
A completed Kew poolside build with a white open-batten pergola, a matching slatted backdrop and built-in bench seating. Warm strip lighting runs beneath the seat, with lights on the pergola posts. Large-format pale paving meets the pool edge, while hedging and established trees frame the dark boundary fence. The photograph shows the pergola, seating and paved pool surround as one connected outdoor space.

Melbourne Inner West
Pergola, Decking & Crazy Paving Entertaining Area
A full entertaining area in Melbourne's inner west combining a custom pergola, hardwood decking, and hand-laid crazy paving. Built for year-round outdoor living, the project includes integrated bench seating, a fire pit surround, and structural planting designed to mature around the space.
Explore Our Services
Start Your Melbourne Landscaping Project
Send An Enquiry
Tell Us About Your Project
Completed local projects
Explore these examples from PJR's portfolio and the construction services available for your own property.
- Kew poolside pergola and integrated bench seating
See the completed white batten pergola, slatted backdrop and lighting as part of a connected poolside space.